
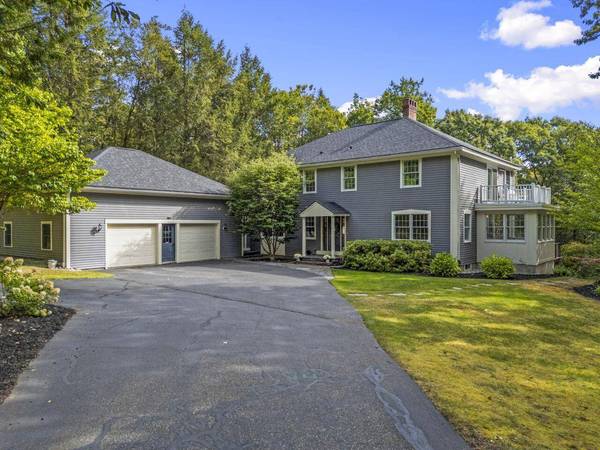
8 Fox Run RD
Falmouth, ME 04105
- 4 Beds
- 3 Baths Full Baths: 2 Half Baths: 1
- 3,680 SqFt
- 1.88 Lot Size
- 1998 Year Built
GALLERY
PROPERTY DETAIL
Key Details
Property Type Single Family Home
Sub Type Single Family Residence
Listing Status Coming Soon
Purchase Type For Sale
Square Footage 3, 680 sqft
Price per Sqft $257
MLS Listing ID 1681188
Bedrooms 4
Full Baths 2
Half Baths 1
HOA Y/N No
Year Built 1998
Tax Year 2025
Lot Size 1.880 Acres
Acres 1.88
Property Sub-Type Single Family Residence
Source Maine Listings
Land Area 3680
Location
State ME
County Cumberland
Zoning Farm and Forest
Direction Blackstrap Road to Fox Run Road. Home is 3rd on the left
Rooms
Basement Interior Entry, Walk-Out Access, Daylight, Finished, Full, Partial, Unfinished
Building
Lot Description Neighborhood, Subdivided, Rolling Slope, Wooded
Entry Level Multi-Level
Foundation Poured Concrete
Water Private, Well
Architectural Style Colonial
Interior
Interior Features Attic, Bathtub, Shower, Storage, Walk-In Closet(s), Primary Bedroom w/Bath
Heating Electric, Oil, Propane, Baseboard, Heat Pump, Hot Water, Zoned
Cooling Heat Pump
Flooring Carpet, Tile, Wood
Fireplaces Number 2
Equipment Air Radon Mitigation System, Generator, Water Radon Mitigation System
Fireplace Yes
Appliance Cooktop, Dishwasher, Dryer, Refrigerator, Wall Oven, Washer
Laundry Upper Level
Exterior
Parking Features Paved, 5 - 10 Spaces, On Site, Off Street, Garage Door Opener, Inside Entrance, Storage
Garage Spaces 2.0
View Trees/Woods
Roof Type Composition,Flat,Membrane,Shingle
Porch Deck
Garage Yes
Garage Yes
Schools
School District Falmouth Public Schools
Others
Tax ID FMTH-000068U-000000-000023
SIMILAR HOMES FOR SALE
Check for similar Single Family Homes at price around $949,000 in Falmouth,ME

Pending
$850,000
58 Hardy RD, Falmouth, ME 04105
Listed by Alyssa Dumond Keller Williams Realty4 Beds 3 Baths 3,312 SqFt
Active
$699,900
58 Allen Ave EXT, Falmouth, ME 04105
Listed by Mark Small Landmark Realty4 Beds 3 Baths 2,544 SqFt
Active
$980,000
183 Mountain RD, Falmouth, ME 04105
Listed by Scott Sanford Scott Sanford Realty4 Beds 3 Baths 2,976 SqFt
CONTACT
